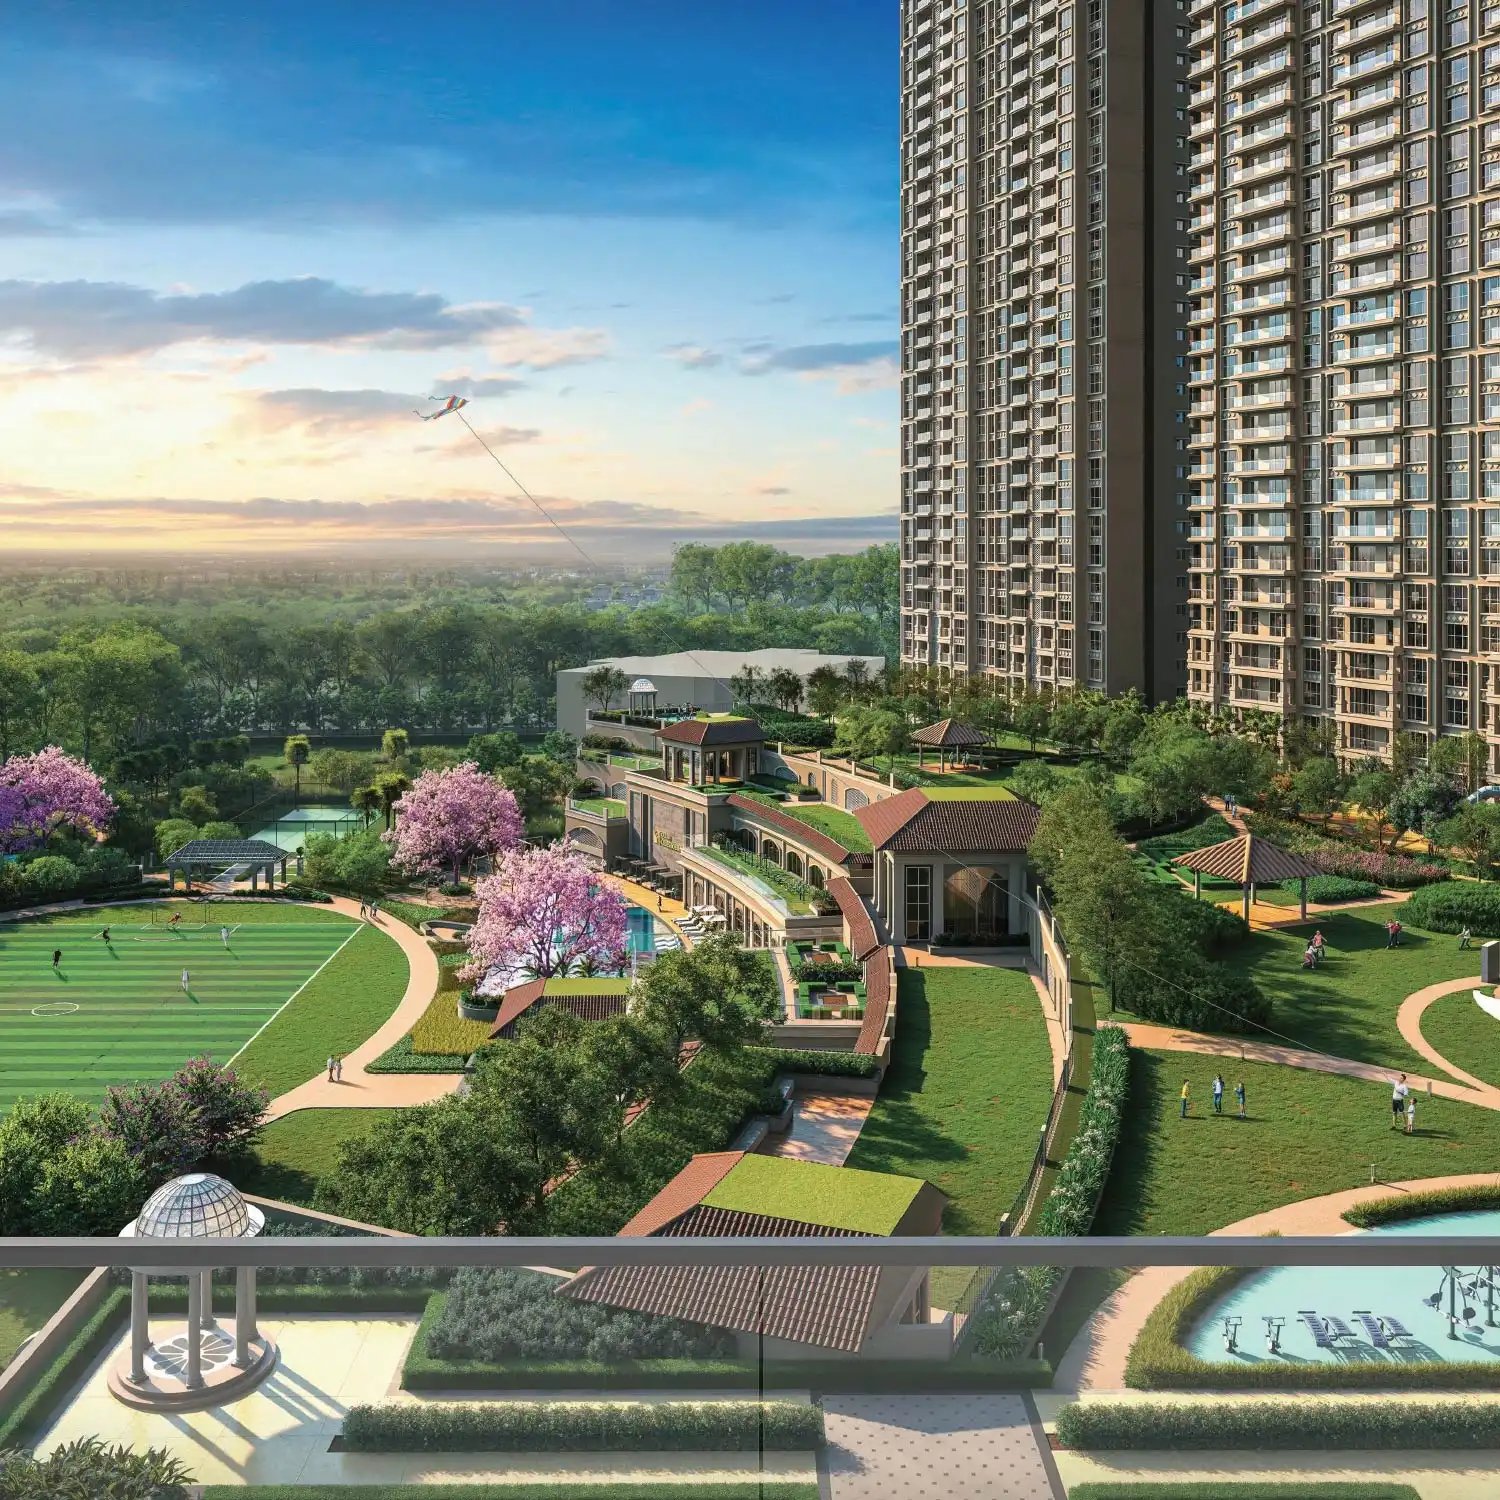
Have you ever looked at a house plan and felt confused? Don't worry! A floor plan is simply a map of a home. It shows you where the living room, bedrooms, kitchen, and bathrooms are located. At L&T Panvel Crestoria Estate, there are three types of floor plans: 2 BHK, 3 BHK, and 4 BHK. In this guide, we will explain all three layouts in very simple words. Even a school student can understand them easily!
What is a Floor Plan?
A floor plan is like a drawing of your home from the top. It shows you the size of each room and how they are connected. When you look at a floor plan, you can imagine how your furniture will fit and how your family will move around the house. L&T Realty has designed all their floor plans to be smart, spacious, and full of natural light.
1. 2 BHK Floor Plan – Perfect for Small Families
The 2 BHK floor plan is the most popular choice for young couples or small families. It is simple, comfortable, and easy to maintain. Here is what the layout includes:
- Living Room: A nice and cozy living room where you can sit with your family and watch TV.
- Kitchen: A modern kitchen with a small utility area for washing clothes.
- Bedrooms: Two comfortable bedrooms. One is the master bedroom, and the other can be for your child or guests.
- Bathrooms: Usually 1 or 2 bathrooms attached to the bedrooms.
- Balcony: A small balcony attached to the living room where you can enjoy fresh air.
The carpet area for a 2 BHK is around 600 to 750 square feet. This is enough space for a family of 3 to 4 members.
Explore more: Read detailed 2 BHK floor plan, price & features.
2. 3 BHK Floor Plan – More Space for Growing Families
The 3 BHK floor plan is a step up. It is perfect for families with children or for those who need a home office. This layout gives you one extra bedroom and more common space. Here is what you get:
- Living Room: A large living room where the whole family can gather.
- Dining Area: A separate dining space right next to the kitchen.
- Kitchen: A spacious kitchen with a utility area.
- Bedrooms: Three bedrooms. The master bedroom has an attached bathroom and a walk-in wardrobe in some units.
- Bathrooms: 2 or 3 bathrooms depending on the specific unit.
- Balcony: A larger balcony that connects to the living room or a bedroom.
The carpet area for a 3 BHK is around 900 to 1100 square feet. This is great for a family of 5 to 6 members.
Explore more: Check 3 BHK layout, pricing & availability.
3. 4 BHK Floor Plan – Luxury and Grandeur
The 4 BHK floor plan is the biggest and most luxurious option at L&T Panvel. It is designed for joint families or people who love to host guests. This layout offers a grand living experience. Here is the typical configuration:
- Grand Living Room: A huge living room that can easily fit large sofas and a big TV.
- Separate Dining Area: A large dining space that can accommodate a big dining table for 8 to 10 people.
- Modern Kitchen: A modular kitchen with plenty of storage and a separate utility area.
- Bedrooms: Four spacious bedrooms. The master bedroom is very large with an attached luxury bathroom and a walk-in closet.
- Bathrooms: 3 or 4 bathrooms. Every bedroom has easy access to a bathroom.
- Balcony: A very large balcony that runs along the living room, giving you beautiful views.
- Extra Space: Some units also have a study room or a small prayer room.
The carpet area for a 4 BHK is around 1200 to 1500 square feet. This is the ultimate home for large families.
Comparison Table: 2, 3 & 4 BHK Floor Plans
| Feature | 2 BHK | 3 BHK | 4 BHK |
|---|---|---|---|
| Bedrooms | 2 | 3 | 4 |
| Bathrooms | 1 – 2 | 2 – 3 | 3 – 4 |
| Dining Area | No (combined with living) | Yes (separate) | Yes (large & separate) |
| Balcony | Small | Medium | Large |
| Carpet Area | 600 – 750 sq. ft. | 900 – 1100 sq. ft. | 1200 – 1500 sq. ft. |
| Best For | Small families / Couples | Growing families | Joint families / Luxury |
Why the L&T Panvel Layouts are Special
All the floor plans at L&T Panvel are designed with great care. The architects have made sure that every room gets good ventilation and natural light. This means your home will feel bright and fresh all day long. The layouts are also Vastu-friendly, which is important for many Indian families. Plus, the designs give you privacy – the bedrooms are placed away from the main door.
Whether you choose a 2 BHK, 3 BHK, or 4 BHK, you will get access to world-class amenities like a clubhouse, swimming pool, gym, and gardens. The location in Panvel is also excellent, close to the new airport, schools, and hospitals.
Know more: Explore connectivity & nearby landmarks of L&T Panvel.
Frequently Asked Questions (Floor Plans)
1. What are the different floor plans available at L&T Panvel?
L&T Panvel offers 2 BHK, 3 BHK, and 4 BHK floor plans. Each has a different layout and size to suit different family needs.
2. Which floor plan is best for a small family?
The 2 BHK floor plan is best for small families or young couples. It has 2 bedrooms, a living room, a kitchen, and a balcony.
3. What is the difference between carpet area and built-up area?
Carpet area is the actual area inside the walls where you can lay a carpet. Built-up area includes the carpet area plus the thickness of walls and the balcony.
4. Can I see the floor plan before booking?
Yes! The sales team will show you the detailed floor plans when you visit the site. You can also download the brochure from our website.
5. Which layout is Vastu compliant?
All the floor plans at L&T Panvel are designed keeping Vastu principles in mind for positive energy and good luck.